
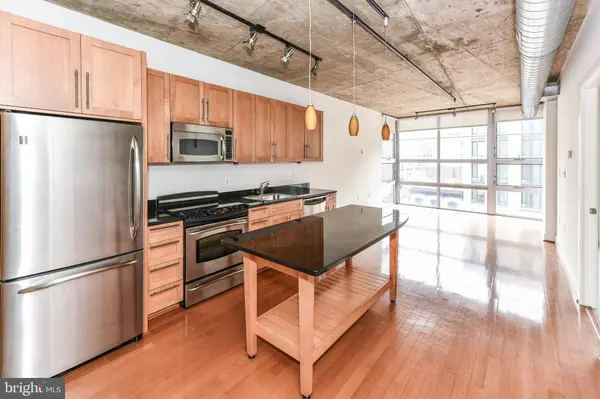
2125 14TH ST NW #408
Washington, DC 20009
- 1 Bed
- 1 Bath Full Baths: 1
- 801 SqFt
- 201 Lot Size
- 2007 Year Built
*Available for lease 10/9/2026*
GALLERY
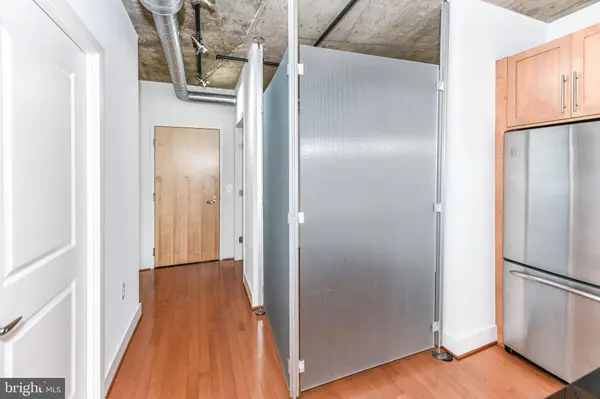
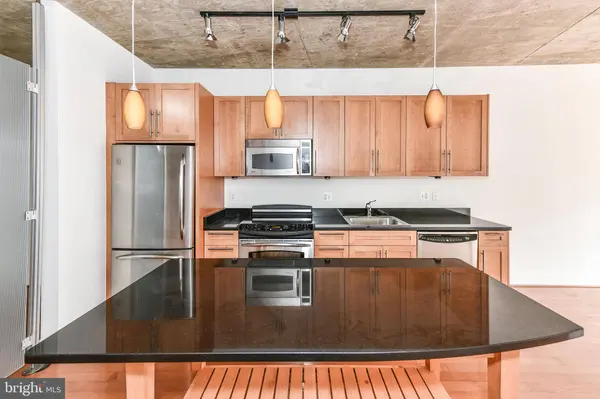
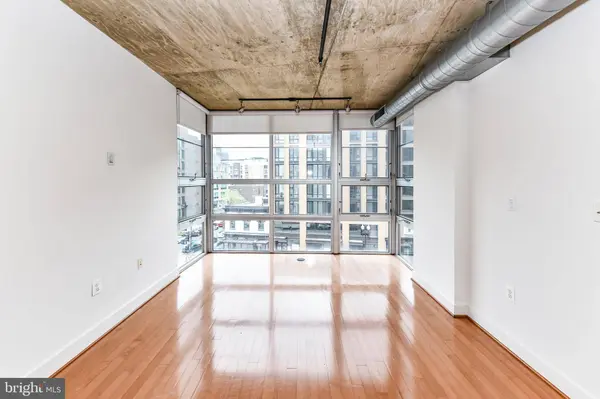
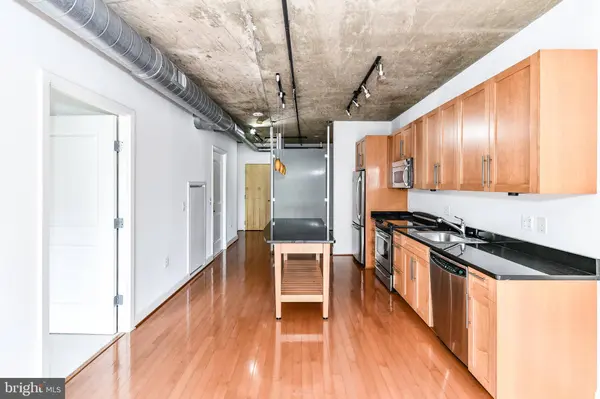
PROPERTY DETAIL
Key Details
Property Type Single Family Home, Condo
Sub Type Unit/Flat/Apartment
Listing Status Active
Purchase Type For Rent
Square Footage 801 sqft
Subdivision U Street Corridor
MLS Listing ID DCDC2286864
Style Contemporary
Bedrooms 1
Full Baths 1
Abv Grd Liv Area 801
Year Built 2007
Lot Size 201 Sqft
Property Sub-Type Unit/Flat/Apartment
Source BRIGHT
Location
State DC
County Washington
Zoning RA-2
Rooms
Main Level Bedrooms 1
Building
Lot Description Level
Story 1
Unit Features Mid-Rise 5 - 8 Floors
Above Ground Finished SqFt 801
Sewer Public Sewer
Water Public
Architectural Style Contemporary
Level or Stories 1
Additional Building Above Grade, Below Grade
Structure Type Dry Wall,9'+ Ceilings,High,Beamed Ceilings
New Construction N
Interior
Interior Features Combination Kitchen/Living, Floor Plan - Open, Kitchen - Gourmet, Kitchen - Island, Primary Bath(s), Exposed Beams, Walk-in Closet(s), Wood Floors, Upgraded Countertops, Bathroom - Stall Shower, Carpet
Hot Water Electric
Heating Forced Air
Cooling Central A/C
Equipment Built-In Microwave, Dishwasher, Disposal, Dryer, Washer, Washer/Dryer Stacked, Oven/Range - Electric, Refrigerator, Stainless Steel Appliances
Furnishings No
Fireplace N
Appliance Built-In Microwave, Dishwasher, Disposal, Dryer, Washer, Washer/Dryer Stacked, Oven/Range - Electric, Refrigerator, Stainless Steel Appliances
Heat Source Electric
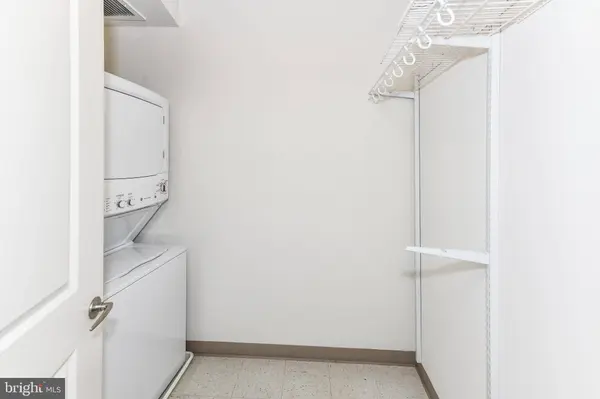
Laundry Dryer In Unit, Washer In Unit
Exterior
Amenities Available Concierge, Elevator, Party Room
Water Access N
Accessibility Elevator
Garage N
Private Pool No
Schools
Elementary Schools Garrison
Middle Schools Lincoln
High Schools Cardozo Education Campus
School District District Of Columbia Public Schools
Others
Pets Allowed Y
Senior Community No
Tax ID 0235//2075
Ownership Other
SqFt Source 801
Miscellaneous Sewer,Water,Trash Removal
Pets Allowed Number Limit, Case by Case Basis, Pet Addendum/Deposit
SIMILAR HOMES FOR SALE
Check for similar Single Family Home, Condos at price around $2,700 in Washington,DC

Active
$2,400
1515 U ST NW #2A, Washington, DC 20009
Listed by Bay Property Management Group1 Bath 855 SqFt
Active
$2,995
1714 CORCORAN ST NW #1, Washington, DC 20009
Listed by Impact Realty Group LLC1 Bed 1 Bath 489 SqFt
Active
$1,995
1706 U ST NW #B2, Washington, DC 20009
Listed by Bay Property Management Group1 Bed 1 Bath 530 SqFt
CONTACT